Roof Ventilation Requirements for a Healthier Roofing System

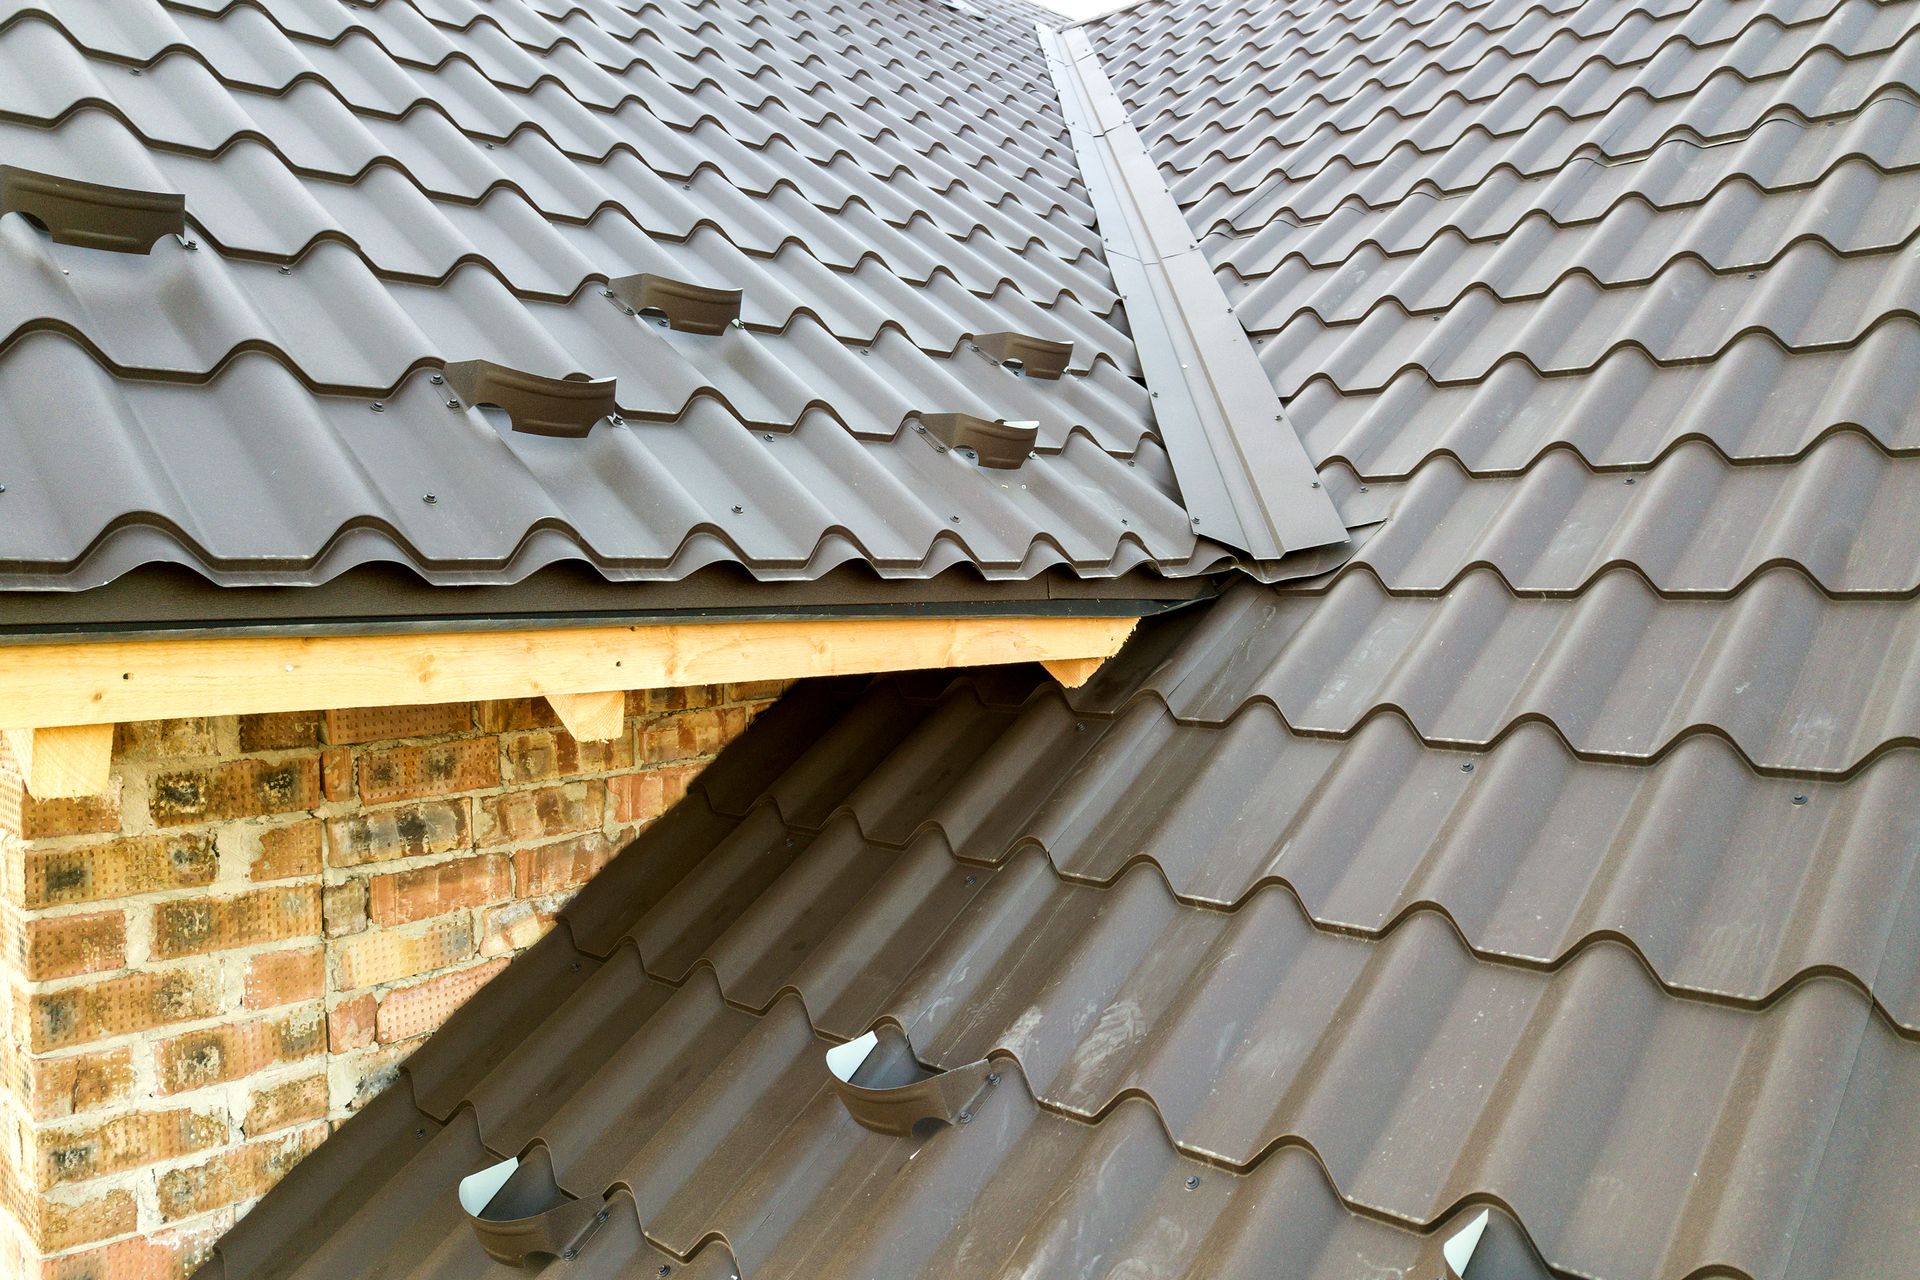
Most homes need roughly 1 square foot of ventilation for every 150 square feet of attic floor space, split evenly between intake vents (low, at the eaves) and exhaust vents (high, near the ridge). That balance is the core of roof ventilation: air enters low, rises as it warms, and exits high, carrying heat and moisture out of the attic. When a roof is under-ventilated or the intake and exhaust are unbalanced, heat and moisture build up, shortening the life of the roof and causing problems inside the home. Proper ventilation is one of the least visible but most important parts of a roofing system.
Carden Roofing installs and services roofs across Plainville, Bristol, Southington, and the greater Hartford County area, and improper ventilation is one of the most common issues we find on Connecticut roofs. Between hot, humid summers and cold, snowy winters, our climate puts real demands on attic airflow. This guide explains the actual ventilation requirements, why balance matters, the signs your roof is under-vented, and how to fix it.
In This Guide
- The Quick Answer
- Why Roof Ventilation Matters
- How Roof Ventilation Works
- The Ventilation Requirement Explained
- Intake vs. Exhaust: Why Balance Is Everything
- Types of Roof Vents
- Signs Your Roof Is Under-Ventilated
- Ventilation and Connecticut's Climate
- How to Fix a Ventilation Problem
- Get Your Ventilation Assessed in CT
- FAQ
The Quick Answer
Here is the ventilation standard most homes follow, and why it matters.
The Basic Requirement
The common building-code guideline is a minimum of 1 square foot of net free ventilation area for every 150 square feet of attic floor. When a proper vapor barrier is present and intake and exhaust are balanced, that can be reduced to 1 per 300. The ventilation should be split roughly 50/50 between intake (low) and exhaust (high).
Why the Split Matters
Ventilation only works if air can both enter and exit. Intake vents at the eaves let cool air in, and exhaust vents near the ridge let hot, moist air out. If one side is missing or undersized, the system does not move air properly no matter how many vents you have.
The Bottom Line
The goal is continuous airflow through the attic that removes heat in summer and moisture in winter. Getting the amount and the balance right protects your roof, your energy bills, and your home. Our
roofing services include assessing and correcting ventilation as part of the system.
Why Roof Ventilation Matters
Ventilation is easy to overlook because you cannot see it working, but it affects the entire roofing system and the home beneath it.
It Protects the Roof's Lifespan
Trapped heat in an attic bakes the underside of the roof deck and shingles, accelerating their aging. A properly ventilated roof runs cooler, which helps the shingles last closer to their rated lifespan. Poor ventilation is a common reason roofs fail earlier than expected.
Many shingle manufacturers actually require adequate ventilation to keep their warranty valid. If a roof fails prematurely and an inspection finds it was under-ventilated, a warranty claim can be denied on those grounds. So ventilation is not just about longevity, it can also protect the coverage you paid for when the roof was installed.
It Prevents Moisture Damage
In winter, warm moist air from the home rises into the attic. Without ventilation to carry it out, that moisture condenses on the cold roof deck, leading to mold, rot, and damaged insulation. Good airflow keeps the attic dry.
It Helps With Ice Dams and Energy Bills
Proper ventilation keeps the roof deck cold and even in temperature during winter, which reduces the snowmelt-and-refreeze cycle that causes ice dams. In summer, venting attic heat reduces the load on your cooling system. Ventilation touches both comfort and cost year-round.
How Roof Ventilation Works
The principle behind roof ventilation is simple physics, and understanding it makes the requirements make sense.
Warm air rises. In an attic, air heated by the sun or by warmth escaping from the home naturally wants to move upward and out. A well-designed ventilation system uses this by placing intake vents low (at the eaves or soffits) and exhaust vents high (at or near the ridge). Cool air is drawn in at the bottom, warms and rises, and exits at the top, creating a continuous convective flow.
This natural flow works without any mechanical help when the vents are correctly placed and balanced. It runs day and night, in every season, quietly moving heat and moisture out of the attic. The entire system depends on having both an entry and an exit for the air, which is why balance between intake and exhaust is so critical.
This is called passive or natural ventilation, and it is the preferred approach for most homes because it needs no power and rarely fails. Powered vents exist and have their place, but a well-designed passive system moving air the way nature intends is usually the most reliable and cost-effective solution. The key is that the design has to be right, since passive ventilation depends entirely on correct placement rather than a motor forcing the air.
The Ventilation Requirement Explained
The numbers behind ventilation requirements are worth understanding so you can tell whether your roof measures up.
The 1/150 and 1/300 Rules
The standard guideline calls for 1 square foot of net free ventilation area for every 150 square feet of attic floor space. If the attic has a proper vapor barrier and the intake and exhaust are balanced within 50/50, that requirement can be halved to 1 per 300 square feet. Net free area refers to the actual open area of a vent that air can pass through, which is less than the vent's overall size.
An Example
For a 1,500 square foot attic under the 1/150 rule, you would need about 10 square feet of net free ventilation area, split into roughly 5 square feet of intake at the eaves and 5 square feet of exhaust near the ridge. The exact vent count depends on the net free area of the specific vents used.
Why Net Free Area Matters
Not all vents are equal. A vent's net free area (the actual open space for airflow) is what counts, not its physical dimensions. Screens, louvers, and baffles reduce it. This is why proper ventilation is calculated by a professional rather than estimated by counting vents.
Intake vs. Exhaust: Why Balance Is Everything
The most common ventilation mistake is not too few vents, it is unbalanced vents. This deserves its own section because it causes so many problems.
The 50/50 Principle
A ventilation system should have roughly equal intake and exhaust. Intake vents (low) and exhaust vents (high) work as a pair. When they are balanced, air flows smoothly through the attic. When they are not, the system falters.
What Happens When It's Unbalanced
If there is more exhaust than intake, the exhaust vents can start pulling air from other exhaust vents or from inside the home rather than from the intake, which defeats the purpose and can even pull conditioned air out of the house. If there is more intake than exhaust, air enters but cannot escape efficiently. Either imbalance reduces the system's effectiveness.
The Common Real-World Problem
Many homes have adequate exhaust (ridge or box vents) but insufficient intake (blocked or missing soffit vents). Insulation blocking the soffit vents is a frequent culprit. The fix is often restoring intake airflow, not adding more exhaust. Our guide on
soffit vents explains the intake side in detail.
Types of Roof Vents
Different vents serve the intake or exhaust role. A balanced system typically combines one from each category.
| Vent Type | Role | Location | Notes |
|---|---|---|---|
| Soffit vents | Intake | Under the eaves | Most common intake, easily blocked by insulation |
| Ridge vents | Exhaust | Along the roof peak | Even, continuous exhaust; popular choice |
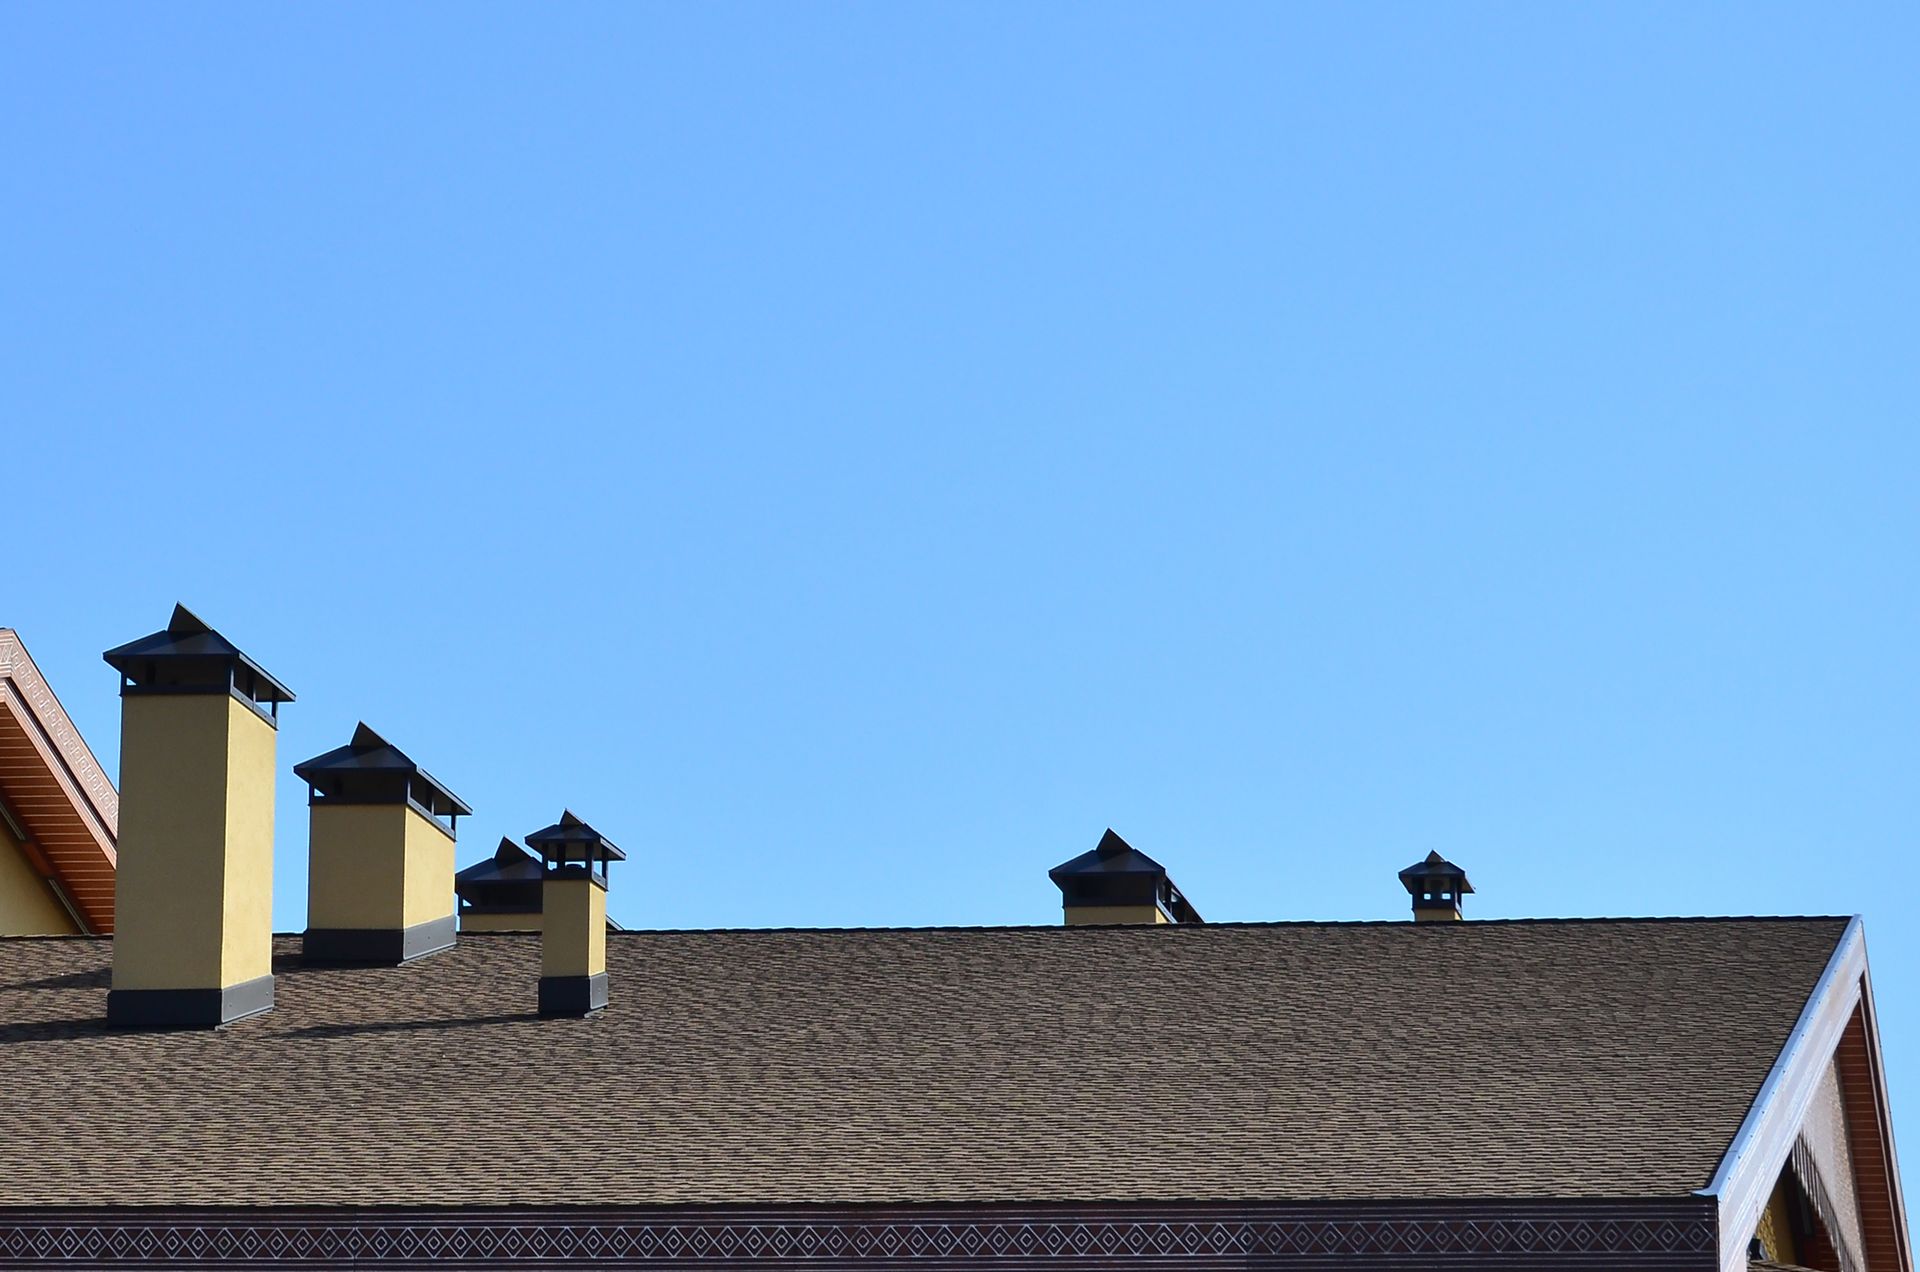
| Box vents | Exhaust | Near the ridge | Static vents, multiple needed for coverage |
| Gable vents | Intake/exhaust | Gable ends | Can interfere with ridge/soffit flow if mixed |
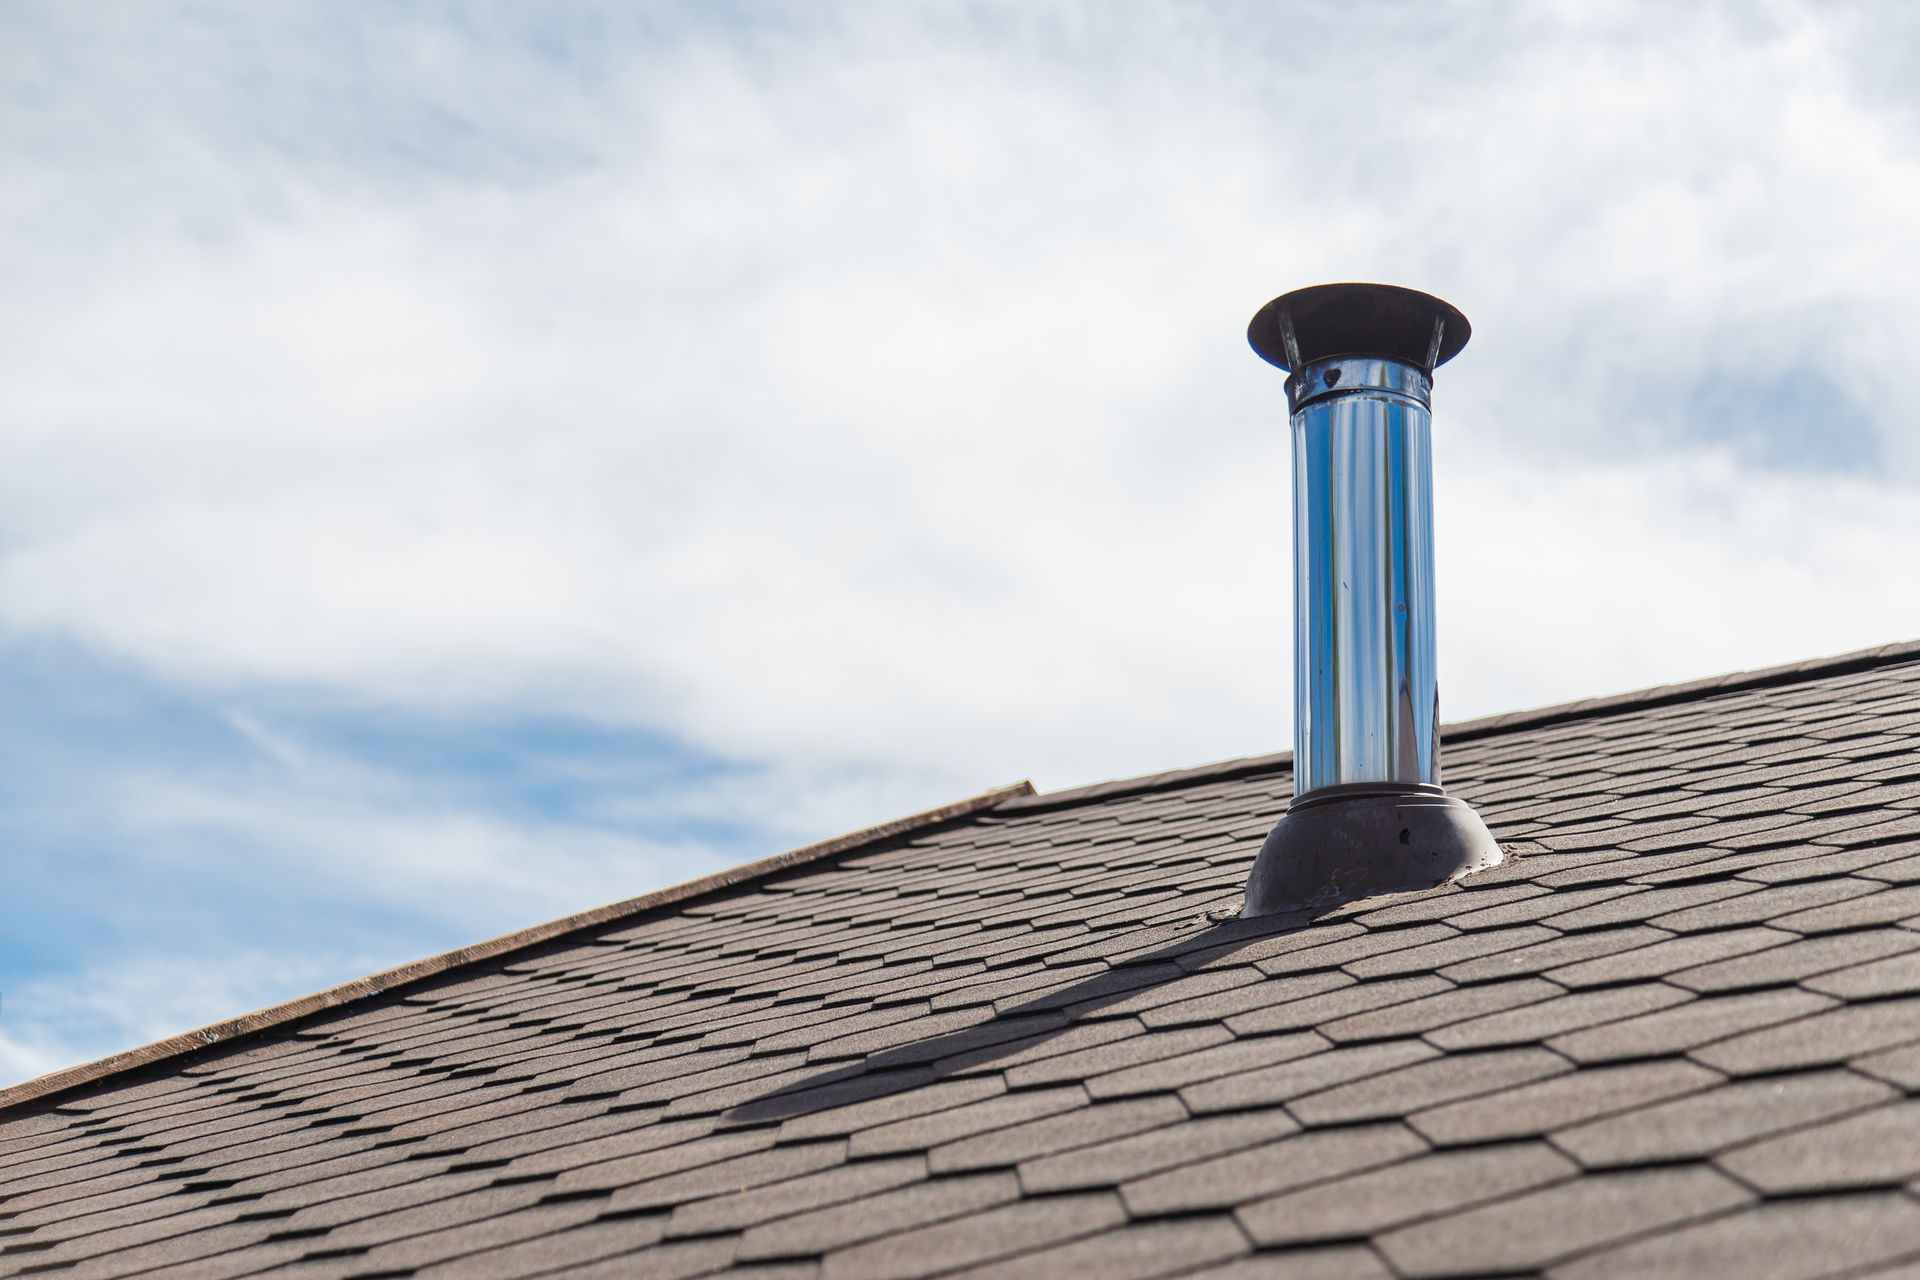
| Powered vents | Exhaust | Roof or gable | Mechanical, use electricity |
Ridge and Soffit: The Common Pairing
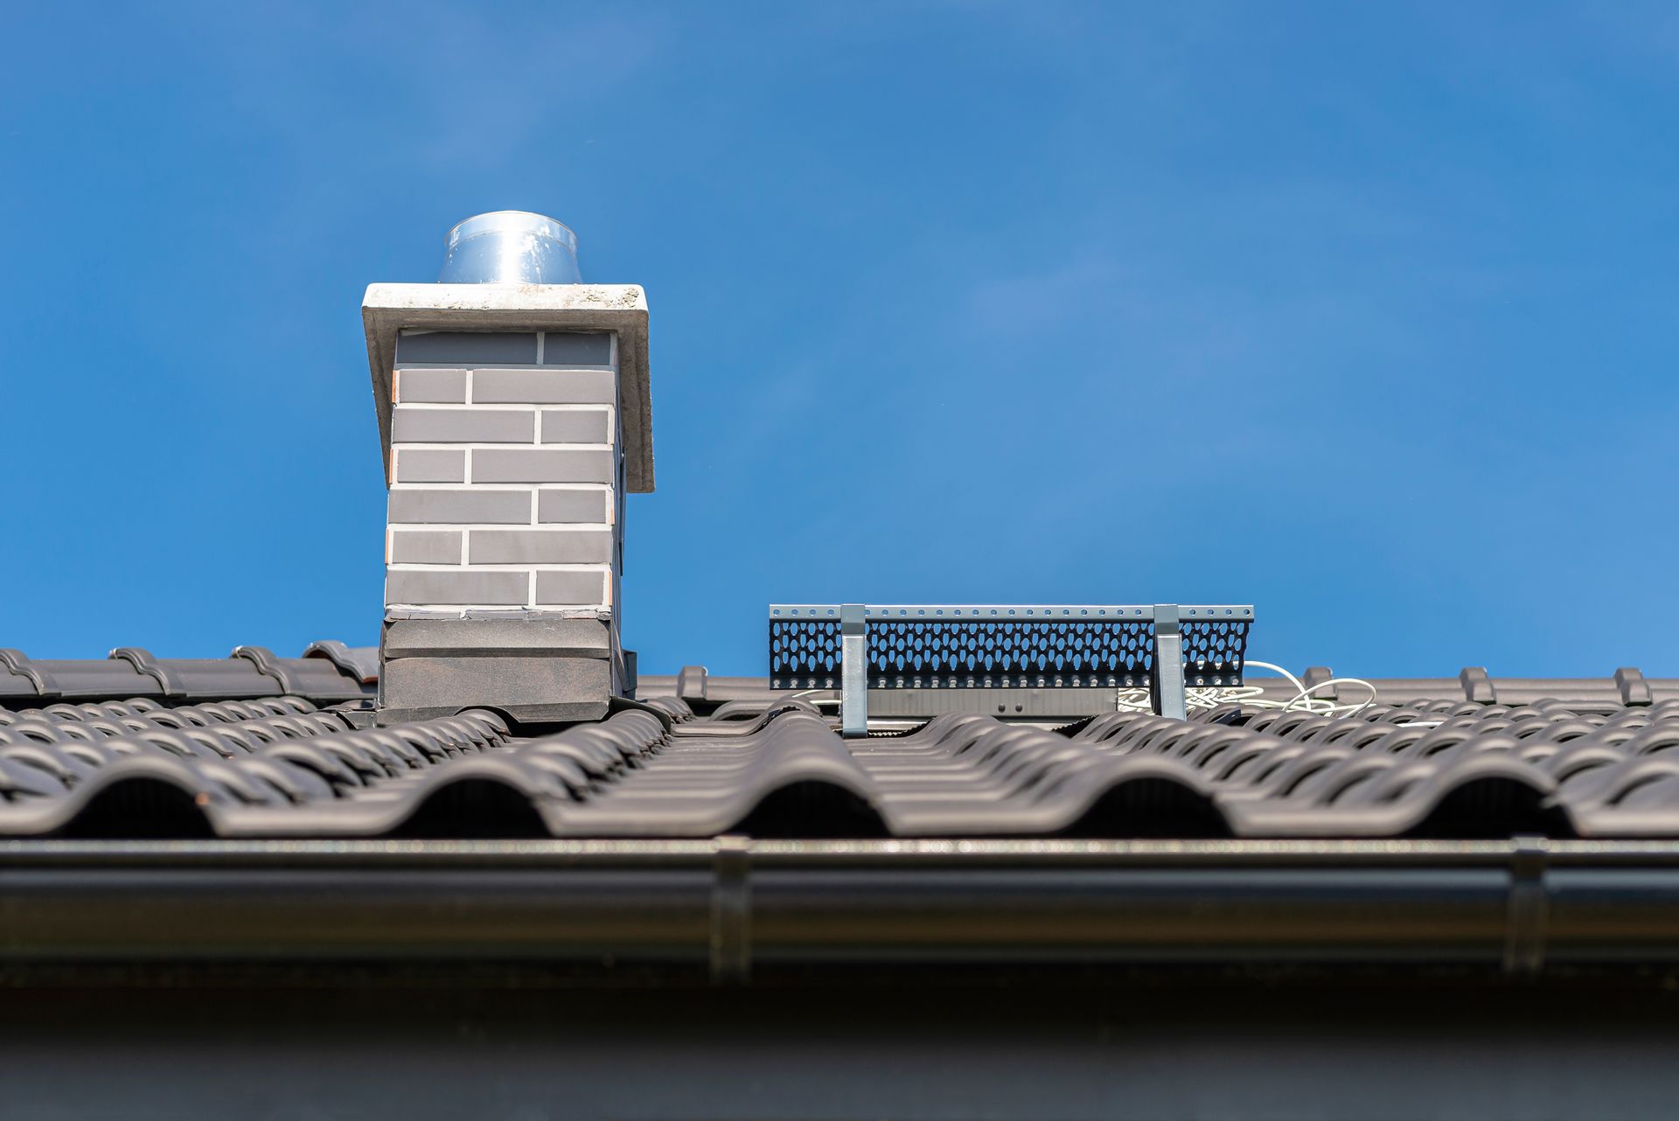
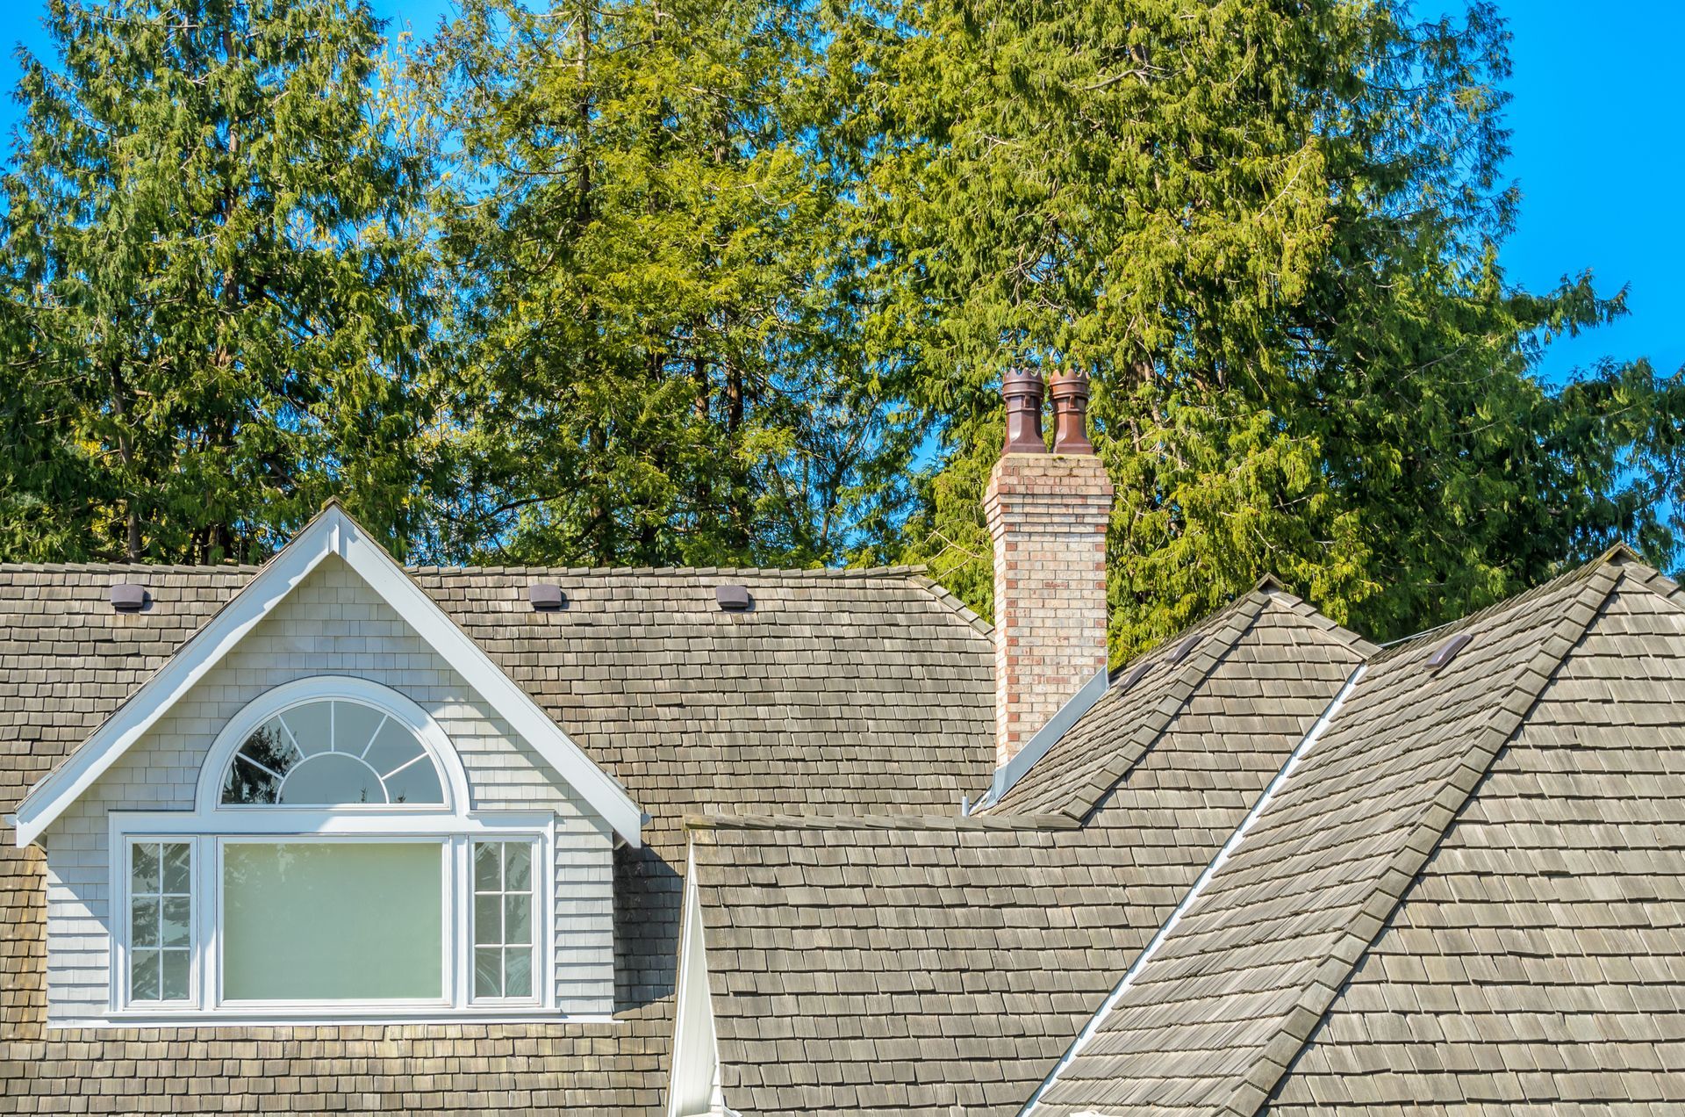
The most effective and popular setup for many homes pairs continuous soffit vents (intake) with a continuous ridge vent (exhaust). This creates even airflow across the entire underside of the roof. Our comparison of ridge vents vs box vents covers the exhaust options in more depth.
Mixing Vent Types Carefully
Mixing certain vent types (like ridge vents and gable vents, or powered vents with ridge vents) can short-circuit airflow, causing the system to pull air from the wrong places. This is another reason ventilation is best designed as a coordinated system rather than piecemeal.
Signs Your Roof Is Under-Ventilated
Your roof and attic give clear warning signs when ventilation is inadequate. Watch for these.
- A hot attic in summer that feels like an oven, well above the outdoor temperature
- Moisture, frost, or condensation on the underside of the roof deck in winter
- Mold or mildew in the attic or a musty smell
- Ice dams forming at the eaves in winter
- Warped, cracked, or prematurely aging shingles
- Higher-than-expected energy bills from heat buildup straining cooling
- Damaged or wet insulation in the attic
- Rusting on nails or metal in the attic from condensation
Any one of these can point to a ventilation problem. Several together strongly suggest the attic is not breathing the way it should, and it is worth having a professional assess it before the trapped heat and moisture cause lasting damage.
Ventilation and Connecticut's Climate
Connecticut's climate makes ventilation especially important, because our roofs face two very different challenges across the year.
Summer Heat and Humidity
Connecticut summers bring heat and humidity that drive attic temperatures well above outdoor levels. Without good exhaust, that trapped heat bakes the roof from below and pushes into the living space, raising cooling costs and aging shingles faster.
An attic on a hot Connecticut afternoon can reach well over 130 degrees when it is poorly vented. That heat radiates down into the rooms below and forces your air conditioning to work harder, which shows up on your energy bill. Venting that heat out is one of the simplest ways to keep the upstairs of a home more comfortable in summer.
Winter Moisture and Ice Dams
Connecticut winters bring the opposite challenge. Warm indoor air rising into the attic meets a cold roof deck, and without ventilation to carry that moisture out, it condenses and can cause rot and mold. Poor ventilation also contributes to ice dams, where attic heat melts snow that refreezes at the cold eaves, backing water up under the shingles. Our guide on preventing ice dams covers this connection.
Year-Round Balance
Because our climate swings between these extremes, Connecticut roofs need ventilation that handles both. A properly balanced system does exactly that, keeping the attic cool and dry in summer and cold and dry in winter.
How to Fix a Ventilation Problem
If your roof is under-ventilated, the fix depends on what is missing. A professional assessment identifies the specific issue.
Restoring or Adding Intake
Since blocked or insufficient intake is the most common problem, the fix often starts at the soffits: clearing insulation that blocks airflow, adding baffles to keep the path open, or adding soffit vents where they are lacking. Intake is frequently the missing piece.
Adding or Correcting Exhaust
Where exhaust is insufficient, adding a ridge vent or additional box vents restores the high-side airflow. The key is matching the exhaust to the intake so the system stays balanced.
Correcting Imbalances and Conflicts
Sometimes the fix is not adding vents but correcting a conflict, such as sealing gable vents that interfere with a ridge-and-soffit system, or removing a powered vent that fights the passive flow. This is where professional evaluation pays off, because more vents are not always the answer.
When to Do It
Ventilation is best addressed during a roof replacement, when the system can be designed as a whole, but many intake and exhaust corrections can be made on an existing roof. If you are planning a new roof, our
asphalt shingle roofing
work includes designing proper ventilation into the system.
Get Your Ventilation Assessed in CT
Roof ventilation is one of those things that quietly protects your home when it is right and quietly damages it when it is wrong. Because the requirements depend on your attic size, your existing vents, and their balance, the reliable way to know where your roof stands is a professional assessment.
Carden Roofing evaluates and corrects roof ventilation as part of our roofing work across Plainville, Bristol, Southington, and the greater Hartford County area. We check the balance, identify what is missing, and design a system suited to Connecticut's climate. Contact us to schedule an assessment, or learn more about our roof repair and roofing services.
Frequently Asked Questions
How much roof ventilation do I need?
The standard guideline is 1 square foot of net free ventilation area for every 150 square feet of attic floor, or 1 per 300 if you have a vapor barrier and balanced intake and exhaust. The ventilation should be split roughly evenly between intake at the eaves and exhaust near the ridge. Exact needs depend on your attic size and vent types.
What is the difference between intake and exhaust vents?
Intake vents are low, usually at the soffits under the eaves, and let cool air into the attic. Exhaust vents are high, at or near the ridge, and let hot, moist air out. They work as a balanced pair. A system needs both in roughly equal measure to move air properly through the attic.
What are the signs of poor roof ventilation?
Common signs include a very hot attic in summer, condensation or frost on the roof deck in winter, mold or a musty smell, ice dams, prematurely aging shingles, high energy bills, and damp insulation. Several of these together strongly suggest the attic is not ventilating properly and should be assessed.
Can too much ventilation be a problem?
Yes. Ventilation is about balance, not maximum airflow. Too much exhaust relative to intake can cause exhaust vents to pull air from each other or from inside the home rather than from the intake vents, which reduces effectiveness. Mixing incompatible vent types can also short-circuit the airflow. Balance matters more than sheer quantity.
Does roof ventilation help with ice dams?
Yes, it is one of the key factors. Proper ventilation keeps the roof deck cold and evenly temperatured in winter, which reduces the snowmelt-and-refreeze cycle at the eaves that causes ice dams. Combined with good attic insulation, balanced ventilation is one of the best defenses against ice dams in Connecticut.